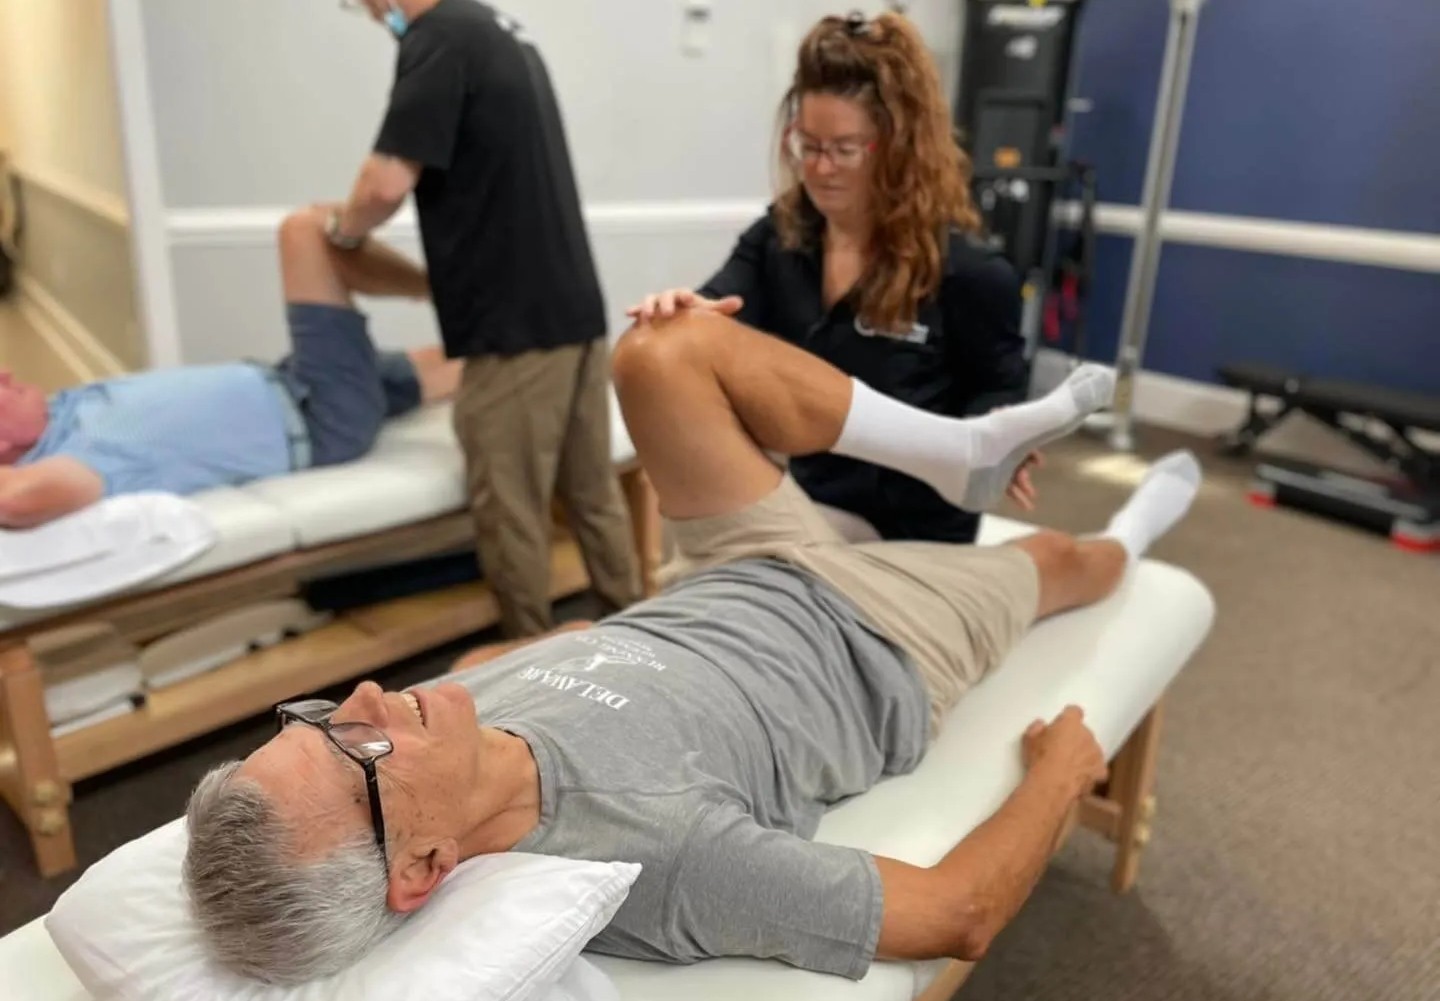
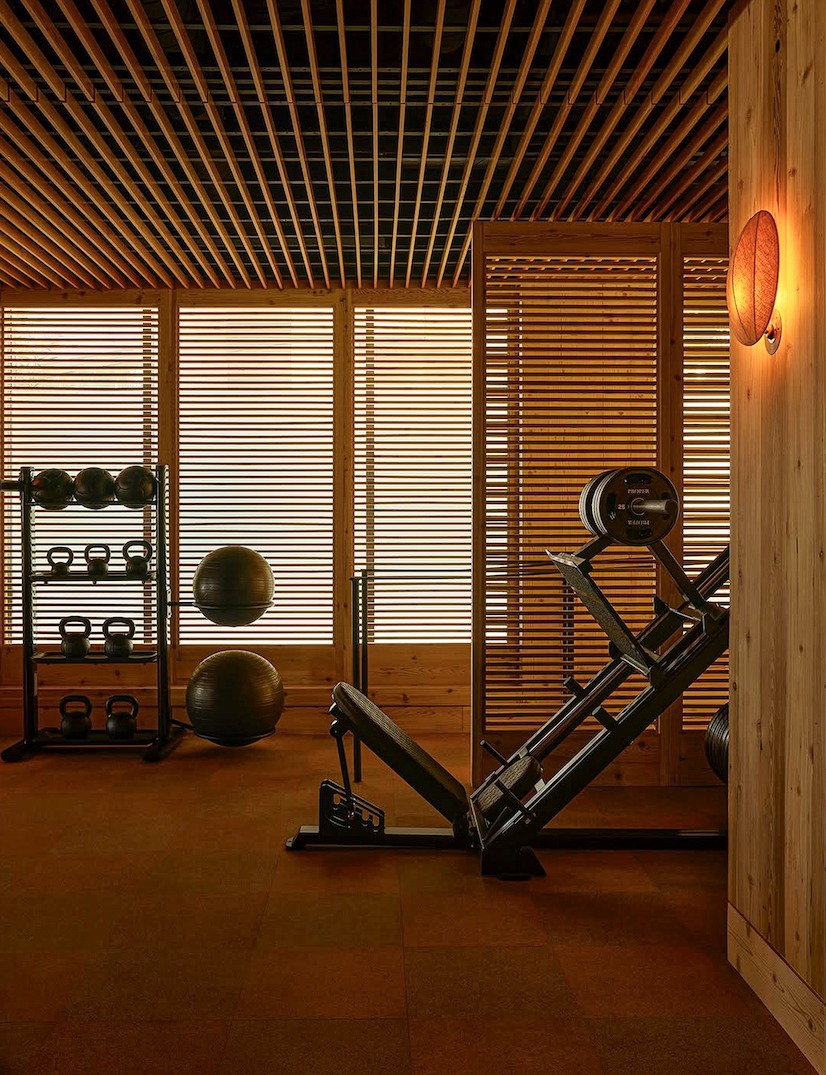
Creating a successful fitness facility requires much more than purchasing high-quality equipment. A thoughtfully planned layout improves member experience, enhances safety, and maximizes available space. Whether you are launching a new gym or renovating an existing fitness center, investing in professional planning can make a significant difference in your business’s long-term success. SPX Gym Design offers customized solutions that transform ordinary workout spaces into efficient, functional, and visually appealing fitness environments. With expert planning and attention to detail, every square foot is optimized to create an engaging experience for members while supporting smooth daily operations.
Why Professional Gym Design Matters
The layout of a fitness facility directly impacts how members move through the space and how effectively equipment is used. A poorly planned gym can lead to overcrowding, safety concerns, and inefficient workflows. Professional gym design focuses on creating a balanced environment where strength training, cardio workouts, functional fitness, and recovery areas work together seamlessly. Proper planning also improves traffic flow, minimizes waiting times, and creates a welcoming atmosphere for users of all fitness levels. A well-designed gym also reflects the brand identity of the business, helping attract and retain members in an increasingly competitive fitness market.
The Importance of Functional Layout Planning
Every successful fitness facility begins with a carefully planned layout. Before selecting equipment or interior finishes, it is important to understand how members will use the space throughout the day. Factors considered during layout planning include available floor space, equipment placement, emergency exits, accessibility, storage areas, and future expansion opportunities. A functional layout ensures that members can move comfortably between workout zones while maintaining safety and efficiency. Proper spacing between equipment also reduces congestion during busy hours and creates a more enjoyable workout experience.
Designing for Different Types of Fitness Facilities
Not every gym serves the same audience. Different facilities require different planning strategies depending on their goals and clientele. Commercial fitness centers often need separate zones for cardio equipment, resistance training, free weights, stretching, and group exercise classes. Boutique fitness studios focus more on specialized training environments such as cycling, yoga, or high-intensity interval training. Athletic training facilities require open areas for sports performance, agility drills, functional movement, and recovery programs. Corporate wellness centers often prioritize flexible spaces that accommodate employees with varying fitness levels. Professional planning ensures each facility meets the specific needs of its users while maximizing operational efficiency.
Maximizing Space Efficiency
Space optimization is one of the biggest challenges in fitness facility planning. Even large gyms can feel crowded if equipment is not arranged properly. Efficient space utilization involves strategically placing equipment based on usage frequency and workout flow. Frequently used machines should remain easily accessible, while specialized equipment can be positioned in designated training areas. Storage solutions also play an important role in maintaining an organized environment. Proper storage for weights, accessories, and training tools keeps workout areas clean and safe while improving the overall appearance of the facility. A carefully planned Gym Design strategy helps businesses make the most of every available square foot without sacrificing comfort or functionality.
Creating an Exceptional Member Experience
Today’s gym members expect more than access to fitness equipment. They value comfort, convenience, cleanliness, and an inviting atmosphere. Design elements such as natural lighting, ventilation, flooring materials, mirrors, color schemes, and acoustics all contribute to the overall workout experience. Wide walkways allow members to move safely throughout the facility, while clearly defined workout zones reduce confusion and improve organization. Reception areas, locker rooms, hydration stations, and recovery spaces should also be incorporated into the overall design to provide a complete fitness experience that encourages long-term membership retention.
Safety as a Core Design Principle
Safety should always remain a top priority during gym planning. Equipment must be positioned with sufficient clearance to allow unrestricted movement during exercise. Flooring should provide proper traction while reducing impact and protecting both members and equipment. Emergency exits should remain clearly accessible, and pathways should never become obstructed. Accessibility considerations ensure individuals with different physical abilities can comfortably navigate the facility. Good lighting also contributes to safety by improving visibility throughout workout areas. Thoughtful planning minimizes risks while creating a secure environment for both members and staff.
Planning for Future Growth
A successful fitness business continues to evolve as membership grows and industry trends change. Flexible layouts allow facilities to introduce new equipment, expand training zones, or add specialized workout programs without requiring complete redesigns. Infrastructure planning should also consider future electrical requirements, technology integration, and equipment upgrades. Planning ahead reduces renovation costs while allowing businesses to adapt quickly to changing customer demands.
Technology Integration in Modern Fitness Facilities
Technology has become an essential part of today’s fitness experience. Many modern gyms include digital check-in systems, member management software, smart exercise equipment, virtual training screens, and performance tracking solutions. Proper planning ensures electrical outlets, internet connectivity, and display systems are positioned efficiently throughout the facility. Technology integration enhances operational efficiency while delivering a more engaging and personalized experience for members.
Sustainability in Gym Design
Sustainable fitness facilities are becoming increasingly popular among environmentally conscious businesses and consumers. Energy-efficient lighting, water-saving fixtures, recycled building materials, and environmentally friendly flooring contribute to reducing operational costs while supporting sustainability goals. Natural ventilation and daylight utilization improve indoor air quality while lowering energy consumption. Sustainable planning benefits both the environment and long-term business profitability.
Choosing the Right Design Partner
Selecting an experienced gym design specialist can simplify every stage of the project. Professional designers understand industry standards, equipment requirements, member behavior, and operational workflows. They collaborate closely with clients to develop customized solutions that align with business goals, available space, and target audiences. From initial concept development to final layout planning, expert guidance helps avoid costly mistakes while ensuring the finished facility performs efficiently for years to come. Working with specialists also helps streamline project timelines and improve communication throughout the design process.
Conclusion
Building a successful fitness facility begins with intelligent planning. A carefully designed gym improves safety, enhances member satisfaction, supports operational efficiency, and creates opportunities for future growth. Every aspect of the facility, from equipment placement to traffic flow and technology integration, contributes to the overall user experience. By investing in professional planning from the beginning, fitness businesses can create attractive, functional spaces that stand out in today’s competitive market and continue delivering value for many years.
Frequently Asked Questions
What is SPX Gym Design?
SPX Gym Design specializes in creating functional fitness spaces through customized layouts, professional planning, and elite athletic facility design solutions for various types of gyms.
Why is professional gym layout planning important?
Professional planning improves member safety, maximizes available space, enhances operational efficiency, creates better workout experiences, and supports future facility expansion.
Can gym designs be customized for different fitness businesses?
Yes. Every fitness facility has unique goals and requirements. Professional gym design services create customized layouts based on available space, target audience, training programs, and operational needs.